Named
Each instrument is identified by model and specification (e.g. SMV-3020, CLD8, LX-A), not by a generic description.
At CYES SILICONE, dimensional control, mechanical validation and environmental reliability testing are integrated into the product development and mass production process. Our testing equipment supports FVMQ fluorosilicone seals, PEEK precision components and PA66-GF structural parts from first sampling through final shipment.
Every dimension and property we report is measured on a named, calibrated instrument. Below is the actual equipment we run in-house — model numbers and ranges included — so you can verify the capability behind a quote.
Each instrument is identified by model and specification (e.g. SMV-3020, CLD8, LX-A), not by a generic description.
All key measuring and testing equipment is managed through an internal calibration system with recorded and traceable calibration dates.
Calibration certificates, FAI reports and Cpk studies can be provided for customer inspection and quality audits on request.
Full-size and profile measurement for seals, O-rings, diaphragms, PEEK precision parts and PA66-GF structural components.
Accuracy vs. part tolerance: the figures below are instrument accuracy and resolution — how finely we can measure — not the dimensional tolerance of the parts themselves. General molded-silicone parts typically hold ±0.1–0.3 mm, with critical dimensions down to ±0.02–0.05 mm per project. See the DFM tolerance guide for the full four-layer breakdown.
| Equipment | Specification | Main applications |
|---|---|---|
| CNC Video Measuring Machine Model: SMV-3020 | Range 300 mm × 200 mm Accuracy ±0.003 mm | Full-size inspection of silicone seals, O-rings, diaphragms, PEEK precision parts and PA66-GF structural components; profile measurement, first-article inspection and Cpk analysis. Used for critical dimensional verification in incoming inspection, mold sampling and final production control. |
| Digital Vernier Caliper | Range 0–150 mm Resolution 0.01 mm | Quick inspection of length, outer diameter, groove depth and assembly dimensions. |
| Digital Outside Micrometer | Range 0–25 mm Resolution 0.001 mm | Precision measurement of wall thickness, sealing lip thickness and critical thickness dimensions. |
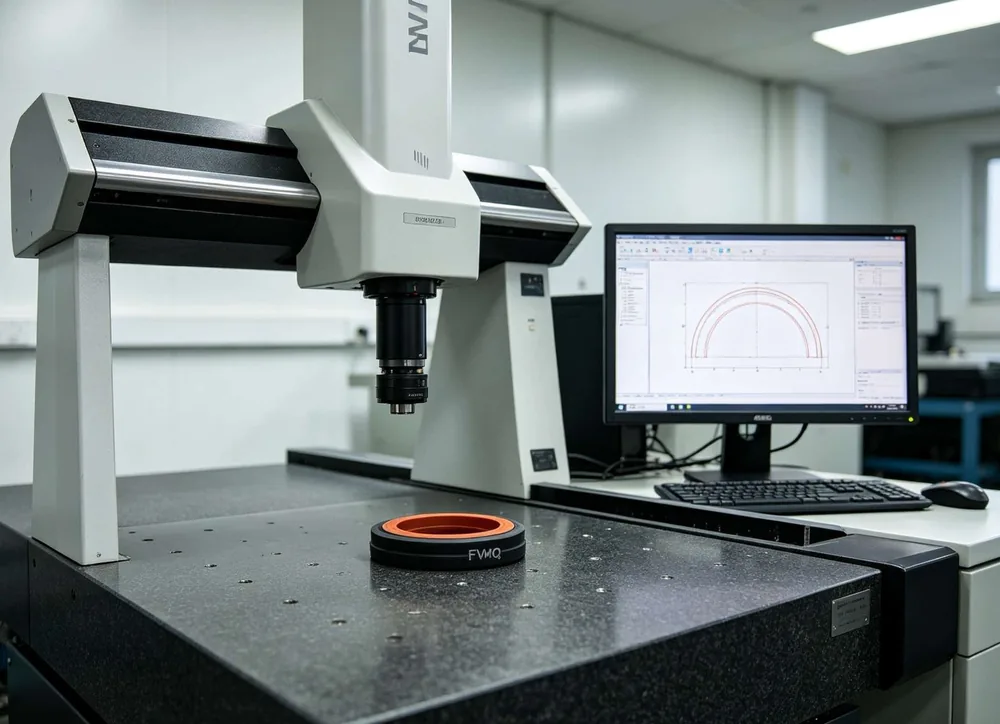
Bridge-type vision system measuring a ring profile on the granite platform with software contour analysis.
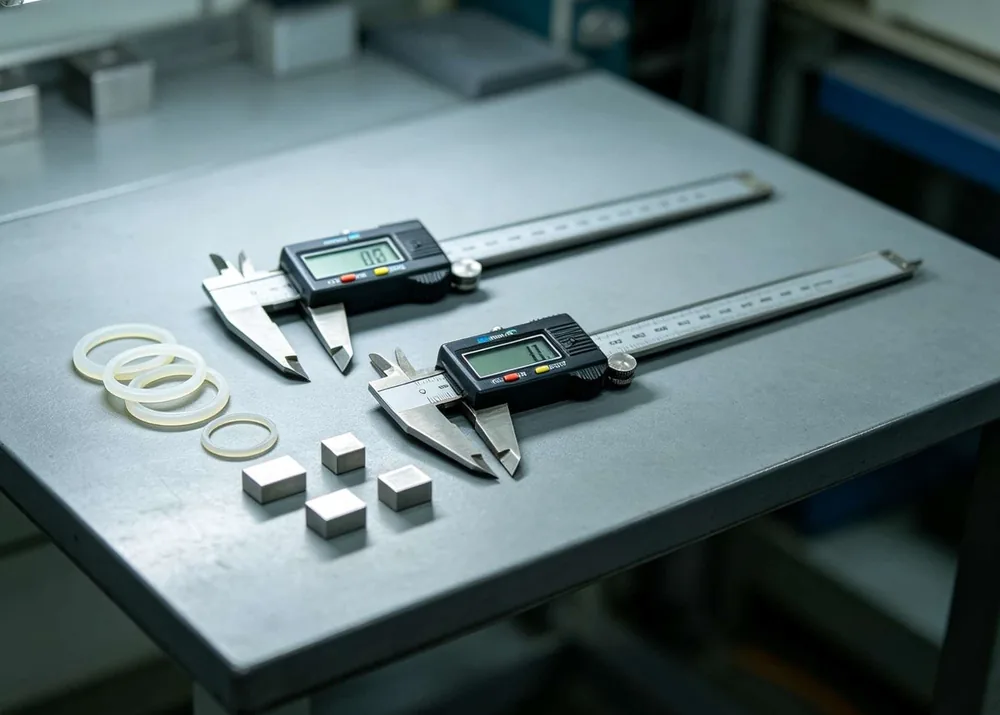
Quick dimensional checks on silicone and PEEK parts with digital readout for length, outer diameter and groove depth.
Tensile, elongation, compression, bending, peel, tear and hardness testing for FVMQ, PEEK and PA66-GF materials.
| Equipment | Specification | Main applications |
|---|---|---|
| Universal Material Testing Machine Model: CLD8 | Single-arm computer-controlled universal tester Max load 5 kN | Tensile strength, elongation, compression, bending, peeling and tear testing for FVMQ fluorosilicone, PEEK and PA66-GF materials. Supports data recording, curve analysis and validation of mechanical properties. |
| Shore A Durometer Model: LX-A | Range 10–90 Shore A | Hardness testing of FVMQ fluorosilicone rubber and other elastomeric components. |
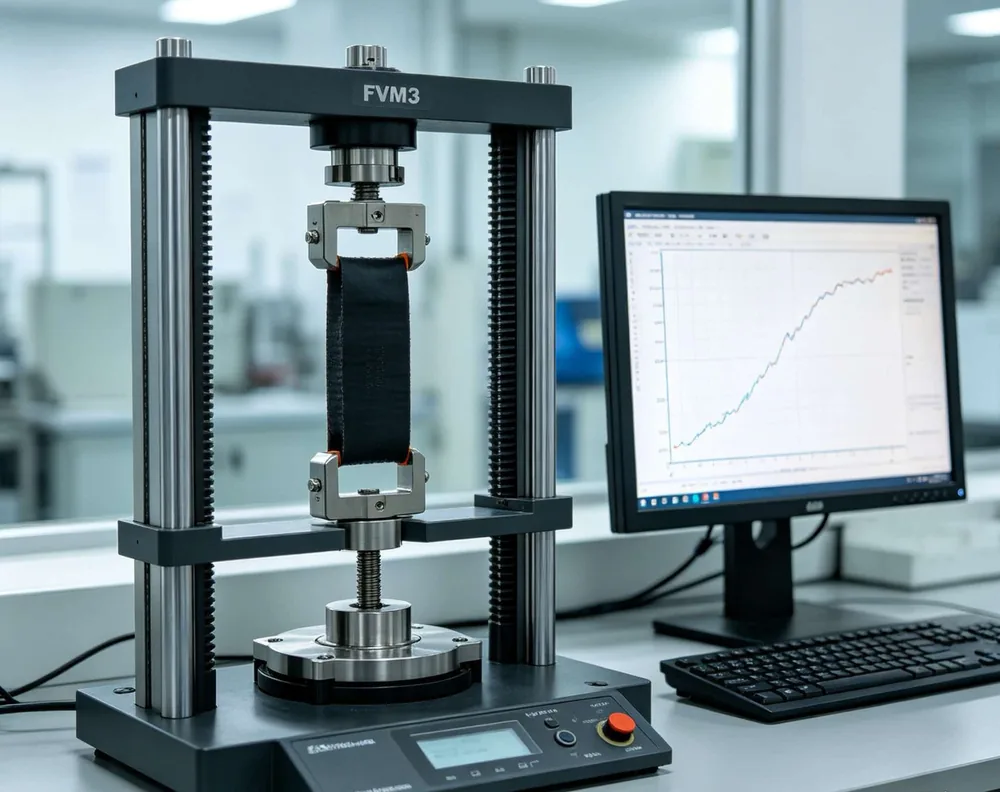
Single-arm tester stretching a specimen while recording the force-displacement curve for tensile and tear analysis.
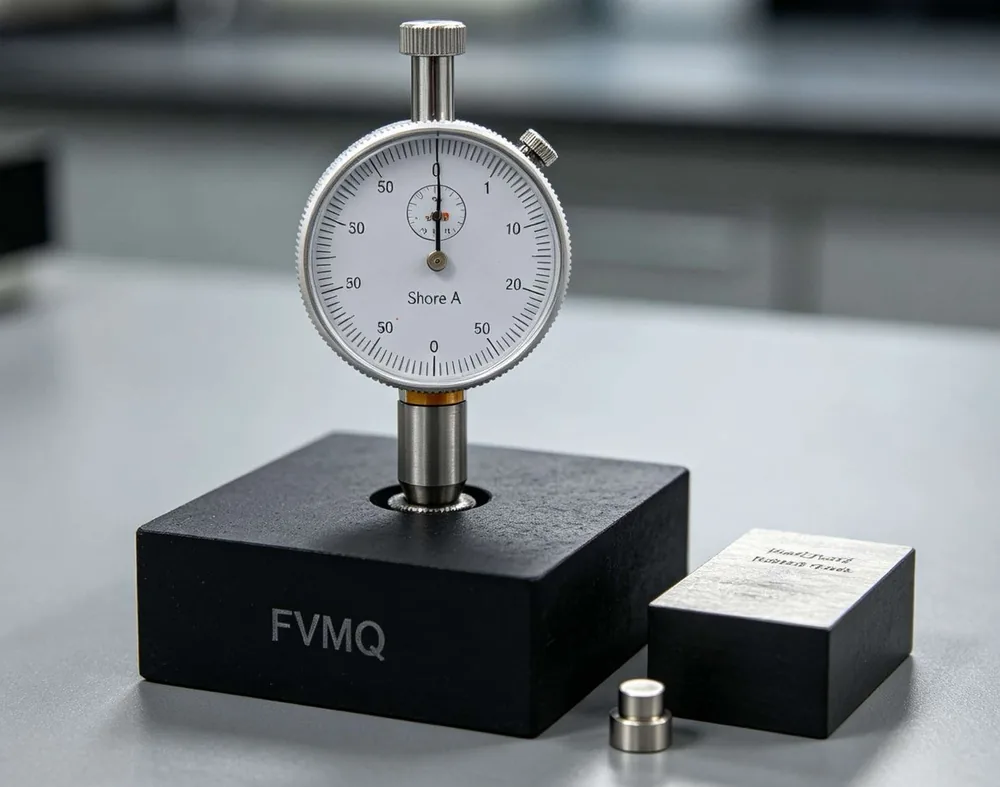
Table-mounted durometer measuring the hardness of an FVMQ fluorosilicone specimen.
Thermal cycling, aging and fluid-resistance testing to confirm parts behave under real service conditions.
| Equipment | Specification | Main applications |
|---|---|---|
| Environmental Chamber | Temperature range -40°C to +150°C | Thermal cycling, low-temperature performance verification, thermal aging and environmental reliability testing. |
| Thermostatic Oil Bath | — | Oil immersion testing, fuel resistance evaluation and environmental reliability validation for FVMQ seals. |
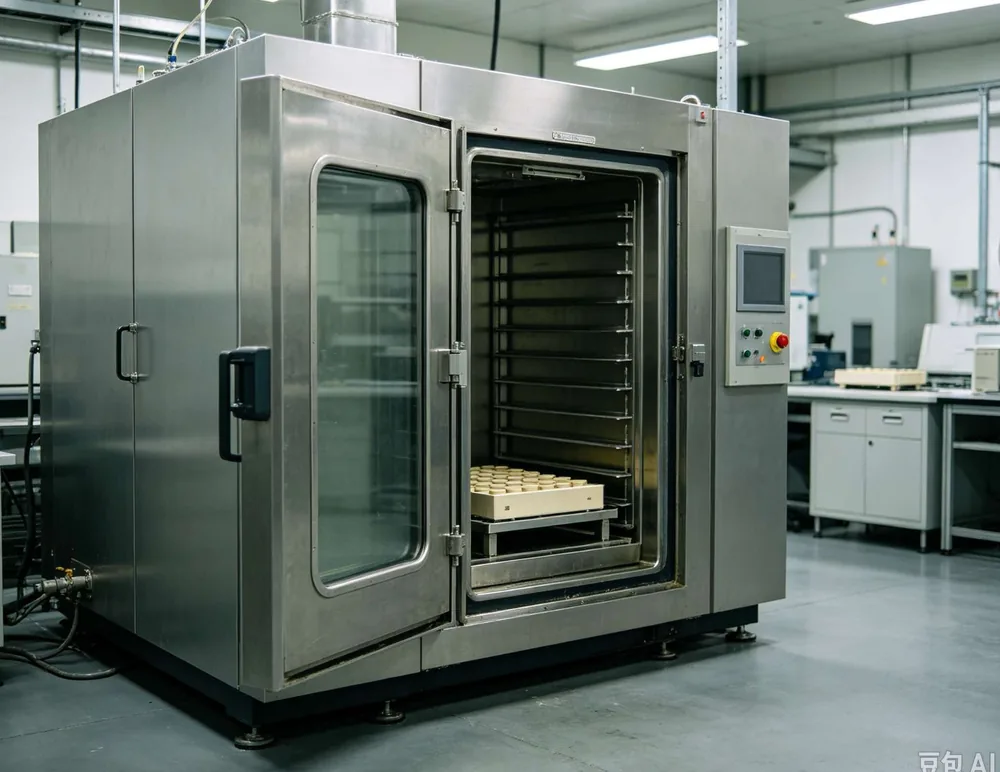
Thermal cycling and aging chamber with sample trays for low-temperature and heat-aging verification.
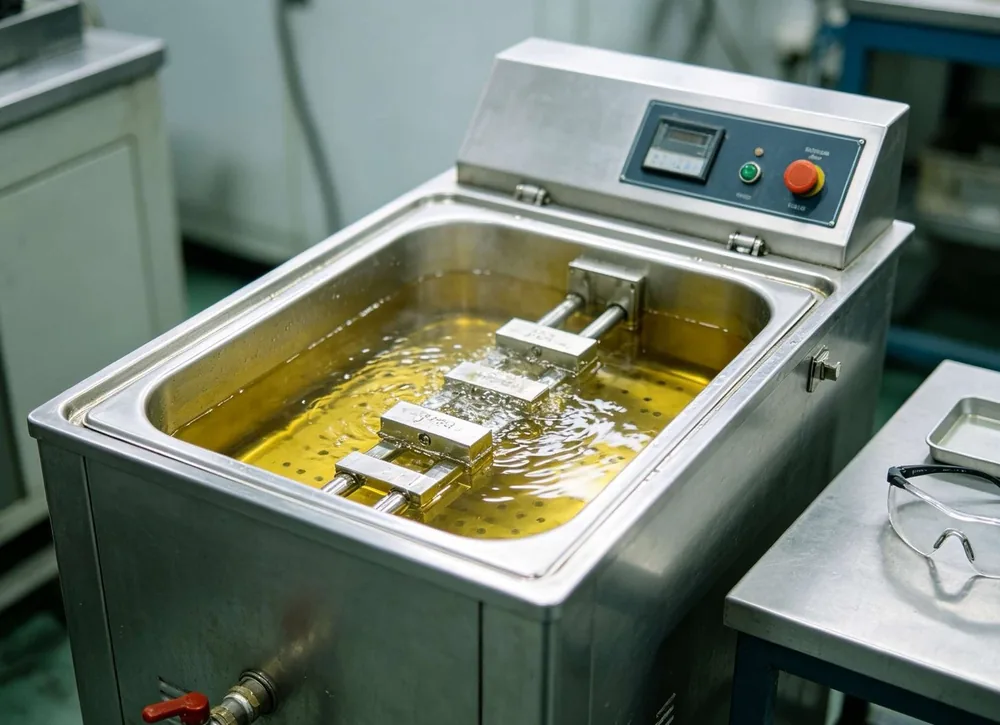
Oil immersion bath for fuel-resistance and environmental reliability validation of FVMQ seals.
Additional instruments that complete the measurement and test workflow.
Vertical dimensional and step-height measurement.
Mass and material-weight verification.
Preparation of standard test specimens for mechanical testing.
Compression set testing for elastomer seals and gaskets.
Microstructure and surface inspection for molded parts.
All key measuring and testing equipment is managed through an internal instrument calibration system.
Calibration status, instrument number, calibration date and next calibration date are recorded and traceable.
Where required, calibration certificates can be provided for customer inspection and quality audit purposes.
For customer audits, PPAP documentation, first-article inspection and Cpk analysis, we provide a documented quality control process from material evaluation, mold trial and dimensional verification to batch release.
See how these instruments feed into our engineering evidence, quality inspection and Cpk capability reporting.
Send your drawing and tolerance requirements — we'll confirm which instruments and reports apply to your project.
Get a Free Quote